
Warehouse Racking Factory Insights: Smart Storage Solutions for Modern Logistics
2026-08-08
Every square foot of a warehouse holds untapped potential—but only if the racking system is up to the challenge. At Lanyuda, we don’t just manufacture steel frames; we engineer smart storage solutions that adapt to the real-world chaos of modern logistics. From sudden inventory surges to space-hungry SKU profiles, our factory floor reveals how precision design turns storage constraints into competitive speed. Let’s take a candid look inside.
Tailoring Racking to Unconventional Inventory Shapes
Standard pallet racking often falls short when dealing with items that refuse to conform to rectangular norms. Long pipes, rolled carpets, irregularly shaped machinery parts, or even bulky, asymmetrical crates can create chaos in a warehouse designed for uniform boxes. Rather than forcing these odd shapes into standard slots and wasting valuable cubic space, a tailored approach rethinks the very structure of the rack itself. This might mean integrating cantilever arms for lengthy materials, adjustable decks with tilt trays for items that need angled support, or custom-sized bays with variable depth and height. The goal is to cradle each unique form securely while maintaining easy accessibility, turning potential storage headaches into a streamlined part of the workflow.
The design process starts with a deep dive into the inventory profile: understanding the dimensions, weight distribution, and handling requirements of every unconventional item. For example, large cylindrical objects like cable reels can be stored on saddle racks, which prevent rolling and allow forklift operators to load and unload from the side. Items with irregular bases might need specialized cradles or chocks, while fragile components with protruding parts often benefit from compartmentalized shelving with padded dividers. The idea is to build a system that feels almost intuitive, where each placement spot is engineered to match the item's shape and center of gravity. This not only prevents damage but also reduces the time workers spend figuring out how to safely stow or retrieve a piece.
A well-executed custom racking solution often blends modular components with bespoke fabrications. By using a mix of off-the-shelf uprights and beams combined with welded steel attachments made to exact specifications, warehouses can keep costs reasonable while achieving a precise fit. The result is a storage landscape that looks deliberate rather than makeshift, with each section telling a story of problem-solving. Such systems inherently promote better organization, minimize the temptation to stack items unsafely, and can even squeeze surprisingly high density out of spaces that were previously underused. Ultimately, investing the effort to tailor racking to unconventional shapes pays off in smoother operations and a longer asset life.
Maximizing Vertical Space Beyond Standard Limits
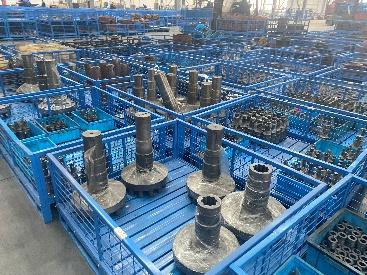
Most storage designs stick to the same tired formula—cabinets that line the walls at predictable heights. But what if you challenged those boundaries? Instead of stopping at 72 inches, consider pushing upward. Extending cabinetry or shelving all the way to the ceiling reclaims significant square footage that normally becomes dust-gathering dead space. It’s a move that demands thoughtful proportion adjustments, so the room still breathes, but the payoff is a kitchen, living area, or workspace that feels taller and infinitely more functional.
There’s a careful art to exploiting every inch without making a room feel oppressive. Deep upper cabinets in a kitchen, for instance, can handle the appliances that surface only a few times a year, while open shelving near the ceiling displays curated items that draw the eye up. In living spaces, consider floor-to-ceiling library walls with a rolling ladder—not just a visual statement, but usable storage for hundreds of volumes. The key is balancing visual weight: lighter colors on uppermost elements, integrated lighting that emphasizes height, and unobtrusive hardware all trick the mind into perceiving more space.
Beyond mere storage, this approach transforms how you experience a room. When vertical boundaries are pushed, the architecture itself becomes an asset. Rooms with soaring ceilings often feel grand, but even standard-height spaces gain authority when storage stretches upward seamlessly. It’s about designing with intention—every niche, ledge, and alcove plays a role in how you inhabit the space daily. Rather than treating high walls as an afterthought, embrace them as prime real estate for innovation, turning constraints into strengths.
Integrating Robotics Without Reinventing the Rack
Bringing robotics into existing rack infrastructure often triggers visions of costly retrofits or complete overhauls. But the real opportunity lies in leveraging what’s already there—standard 19-inch rails, existing power distribution, and familiar mounting geometries. By designing robotic end-effectors and tooling that interface directly with off-the-shelf rack components, you bypass the need for custom frames or structural modifications. Think grippers that lock into square hole rails, or drive systems that utilize the rack’s own vertical posts as linear guides. This approach not only preserves the original rack investment but also keeps deployment timelines short and predictable.
The key is modularity—breaking down robotic functions into units that slide into standard U-spaces just like any other equipment. A robotic arm doesn’t have to be a standalone island; it can be packaged as a 4U drawer that bolts into the rack, pulling power from the busbar and communicating over the existing network. When tasks change, the module is swapped or reconfigured without altering the rack structure. This plug-and-play philosophy also simplifies maintenance, since any faulty unit can be pulled out and replaced without specialized rigging. It’s about treating robotics as just another rack-mounted resource, not a separate, disruptive project.
Perhaps the most overlooked aspect is how this integration preserves airflow and thermal dynamics. Racks are meticulously designed for cooling; hanging heavy robots on the exterior or blocking vents with custom brackets can create hot spots and reduce efficiency. By keeping everything within the rack envelope and using vented panels on the robotic modules, you maintain the same thermal profile. This means no secondary cooling adjustments or derating of other equipment. It’s a subtle but critical detail that keeps the facility team on board and avoids the hidden costs that normally accompany automation upgrades.
Material Choices That Redefine Durability and Sustainability
The secret behind a product's longevity often lies in the materials you wouldn't think to ask about. Instead of chasing the latest eco-buzzword, we focused on substances that naturally resist wear and tear while leaving a lighter footprint. Take the high-performance bio-composite we developed—it blends reclaimed wood fiber with a plant-based binder that actually gets stronger as it ages, not weaker. It's the kind of thing you'd find in a well-traveled leather bag or a pair of boots that only get better with time, just applied to everyday objects that usually end up in landfills too soon.
Then there's the hardware, which gets overlooked until it fails. We swapped out standard zinc alloys for a marine-grade stainless that doesn't pit or flake, even in salt-air environments. The decision added cost, but it also means fewer replacements and less junk heading to the scrap heap. It's a quiet kind of quality—not something you'll notice on day one, but ten years later, when the piece still opens and closes like it did out of the box, you'll feel the difference.
Perhaps the most radical choice was what we left out entirely. By engineering a mono-material construction, we eliminated the need for glues, laminates, and mixed-fiber textiles that make recycling a nightmare. The entire thing can be ground up and reshaped into something new without separating layers or burning off toxins. In a world where “recyclable” usually comes with an asterisk, that's a genuine shift—not just a label.
Quantifying Layout Efficiency Through Warehouse Analytics
A warehouse's layout isn't just about where things sit—it's the backbone of every motion that follows. Travel time between pick locations can quietly eat into labor hours and throttle throughput, yet it often goes unmeasured. By anchoring layout analysis in hard data, teams can move beyond gut-feel rearrangements and start tracing how slotting decisions and aisle configurations actually ripple across daily operations. Simple metrics like average travel distance per order or pick path density reveal patterns that floor maps alone never could, turning a static blueprint into a dynamic picture of efficiency and waste.
Pulling these insights together requires looking at how different zones interact over time. It's not enough to optimize a single pick area in isolation; real gains come from studying the flow of high-velocity SKUs, seasonal volumes, and order profiles side by side. For example, heat maps of pick activity often expose underused corners or overcrowded lanes that spreadsheet summaries miss. When these spatial analytics are paired with time-and-motion data, it becomes possible to estimate how a shift in storage density or a revised P&D station placement would alter total labor minutes—without having to test every option live on the floor.
The payoff surfaces in numbers that operations teams can actually act on: fewer steps per order, reduced congestion at peak windows, and a layout that bends to demand instead of fighting it. Over time, quantifying layout efficiency turns into a continuous feedback loop, where each change is measured against baseline metrics and refined further. It's about replacing guesswork with a clear scoreboard that ties physical space directly to the resources consumed, making it easier to justify investments in slotting software, mezzanine expansions, or even minor tweaks to aisle width that collectively drive significant margin improvement.
Modular Designs That Grow With Your Operations
Our modular approach ensures that every component fits together seamlessly, allowing you to expand or reconfigure your setup without starting from scratch. As your operations evolve, simply add or swap modules to meet new requirements, keeping downtime to a minimum and adaptability at the forefront.
Rather than being locked into a fixed configuration, you gain the freedom to scale incrementally. Whether you need to boost capacity, integrate advanced features, or adapt to shifting workflows, the design flexes with you—saving time, reducing waste, and protecting your initial investment over the long haul.
FAQ
The most important factors are the building dimensions, product dimensions and weight, required accessibility for different SKUs, and future growth plans. A good layout balances high-density storage with efficient retrieval paths, often combining selective racks with compact systems where possible.
Many factories now integrate robotics-compatible features such as precision welding for flatness, integrated sensor mounts, and tighter tolerances to support automated storage and retrieval systems. They also offer custom engineering for AGV-friendly aisles and load handling.
For cold or wet conditions, hot-dip galvanized steel is standard, often with an additional passivation layer. Some facilities also apply epoxy powder coatings or stainless steel components in critical areas to prevent corrosion and maintain structural integrity over years of freeze-thaw cycles.
Structural racking uses hot-rolled steel beams bolted together, making it extremely heavy-duty and better suited for high-impact environments like drive-in racks. Roll-formed systems are lighter, more adjustable, and cost-effective for standard pallet storage with frequent layout changes.
Key features include welded frame braces, lock pins on beams, column protectors at aisle sides, backstop beams on pushback lanes, and over-safety clips for stored loads. Load notices displaying weight limits per bay level are also essential for daily safety checks.
Brackets can be pre-installed for RFID readers, weight sensor pads, or shelf-level cameras. Some factories embed wire mesh trays and sensor channels during frame manufacturing, allowing seamless installation of IoT devices without retrofitting, which gives real-time stock visibility.
Standard systems often ship within 2 to 4 weeks, but custom engineering can extend lead times to 8–12 weeks. The process usually includes an initial site survey, structural analysis, local permit compliance, and a detailed installation plan—factories often provide on-site supervision to ensure correct assembly.
Conclusion
As logistics operations face growing pressure to store everything from oversized machinery components to irregularly shaped retail items, the one-size-fits-all racking approach quickly becomes a bottleneck. Modern racking factories now prioritize adaptable configurations, engineering solutions that cradle unconventional inventory without sacrificing accessibility or safety. This tailoring extends vertically, too—facilities push beyond standard height limits by reinforcing structural integrity and employing high-reach automated systems that turn every cubic meter into usable space. Interestingly, these advancements don’t exist in a vacuum; many operations now integrate robotic pickers and autonomous vehicles with existing racking frameworks, requiring only minor retrofits rather than complete overhauls. The goal is smarter synergy, not starting from scratch.
Material science plays a quiet but pivotal role in this evolution. High-strength, lightweight alloys and recycled composites are redefining what durability means, cutting both long-term costs and environmental footprints. Alongside physical improvements, warehouse analytics now transform layout planning from guesswork into precise science. By simulating traffic flows, density patterns, and seasonal shifts, managers can quantify layout efficiency and make data-backed decisions. Finally, modular racking systems bring an almost living quality to storage infrastructure—components can be added, reconfigured, or relocated as SKU counts swell or shrink. This flexibility ensures the racking grows with the business, making the warehouse not just a static container but a responsive asset in modern supply chains.
Contact Us
Contact Person: Johnny
Email: [email protected]
Tel/WhatsApp: +86 18151010686
Website: https://lydstorage.com